

Address
30780 Timberlake Village Circle, Rocky Mount, MO
Price
$ 725,000
Property Attributes
- MLS#3584822
- TypeSingle Family
- Listing Status Active
- CountyMorgan
- CityRocky Mount
- AreaL
- NeighborhoodTimberlake Village Estates
- Zip65072
- Style
- Year Built2010
- Taxes$ 3615
- Price$ 725,000
- Bedrooms5
- Full Bathrooms3
- Half Bathrooms0
- Sqr Footage3688
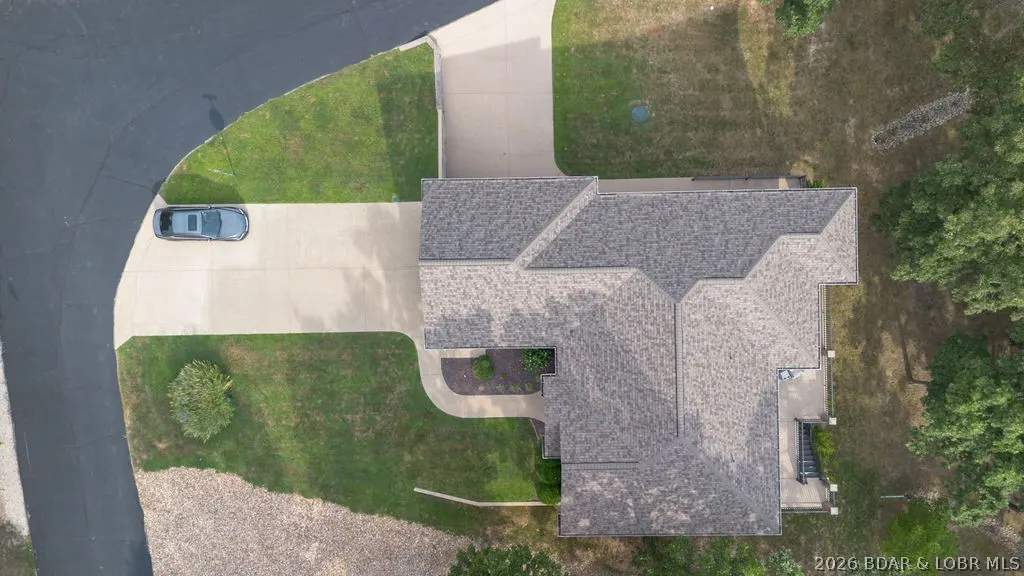
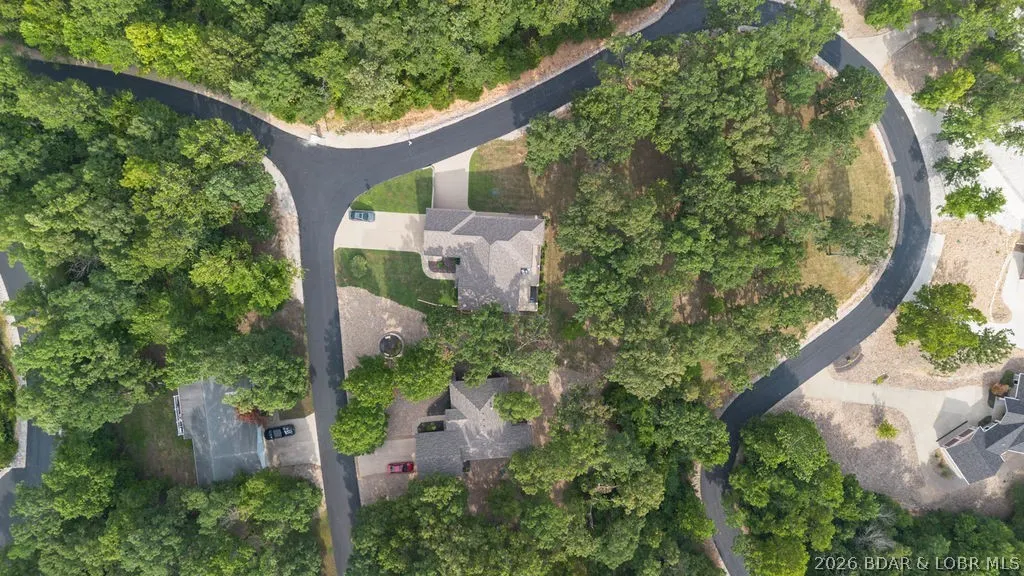
- Lot Size1.21 Acres
Data Source:
Lake of the Ozarks MLS (LOBR)
Property Description
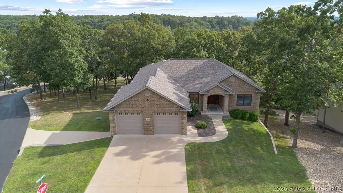
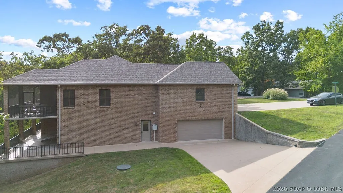
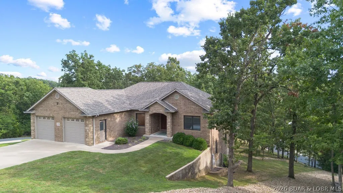
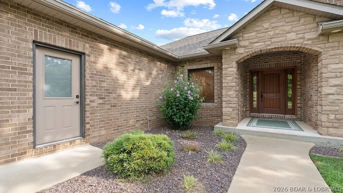
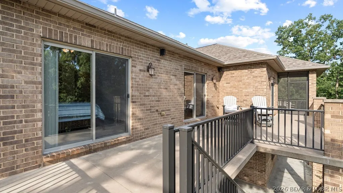
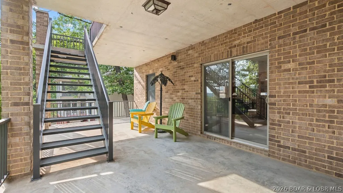
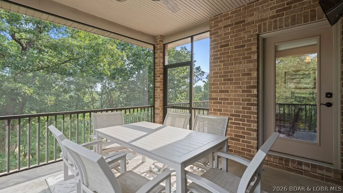
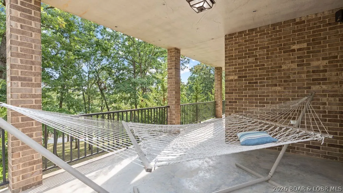
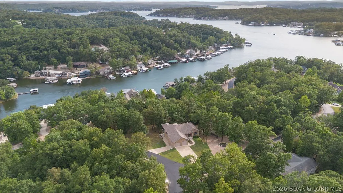
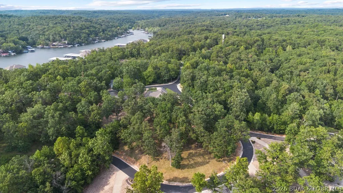
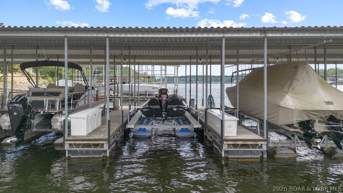
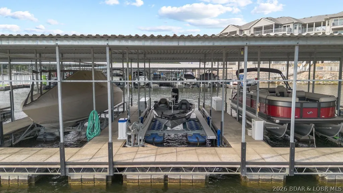
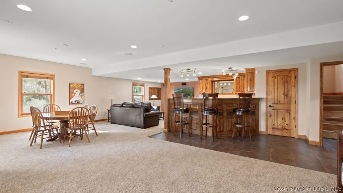
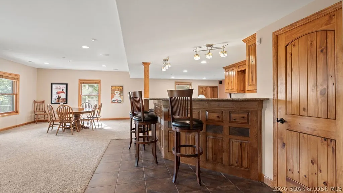
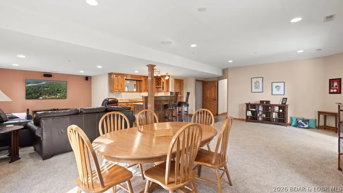
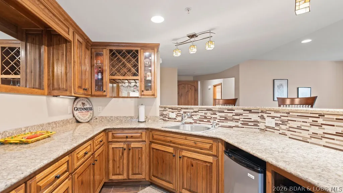
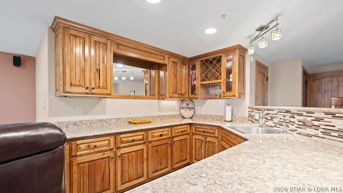
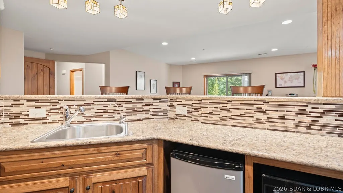
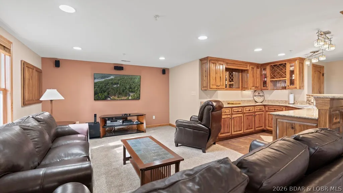
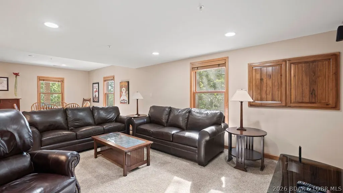
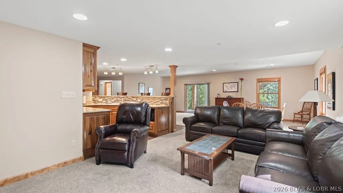
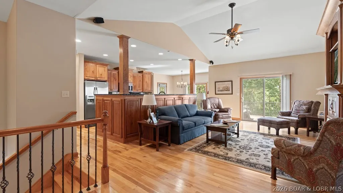
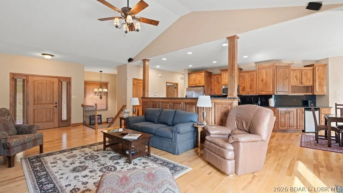
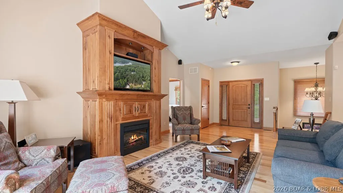
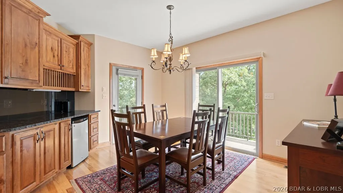
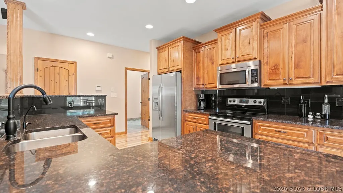
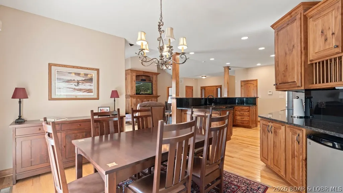
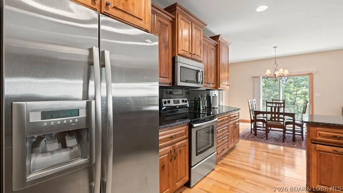
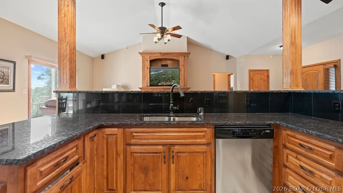
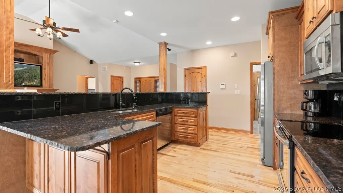
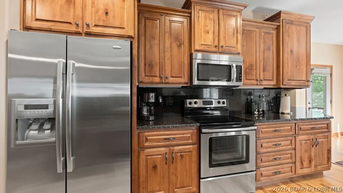
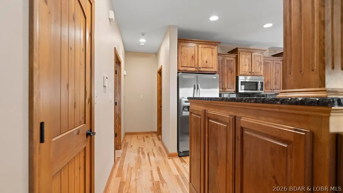
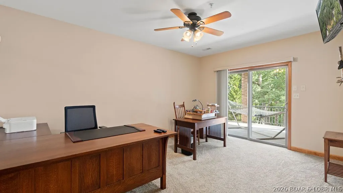
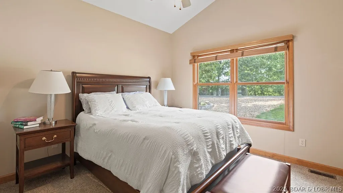
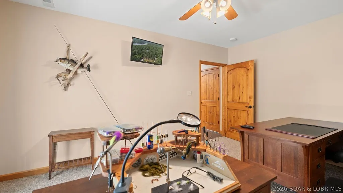
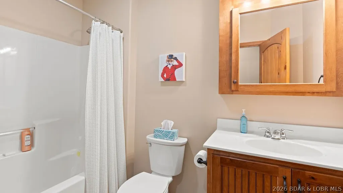
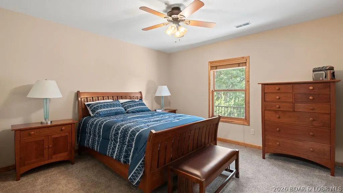
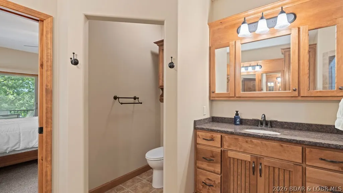
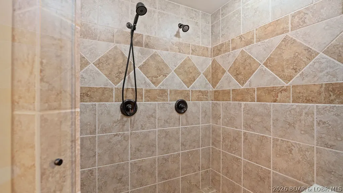
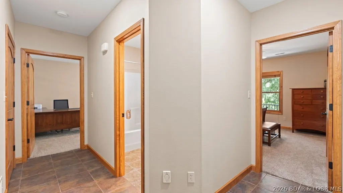
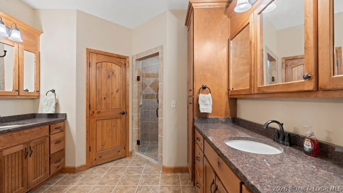
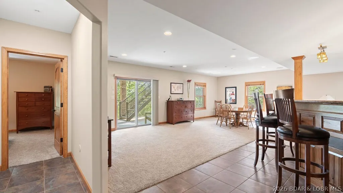
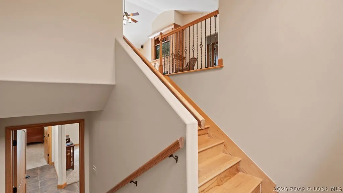
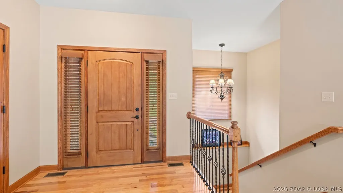
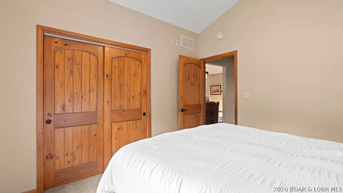
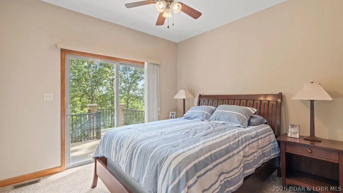
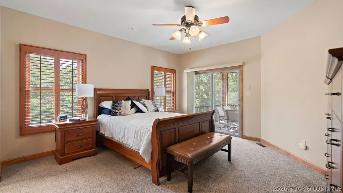
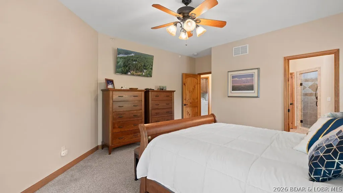
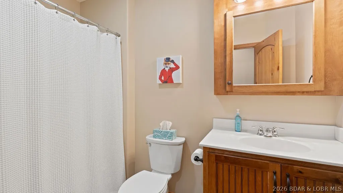
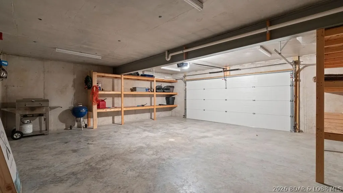
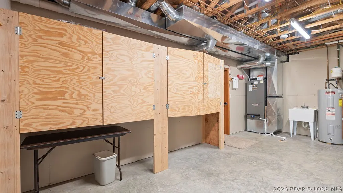
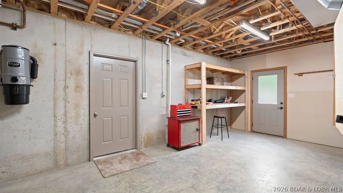
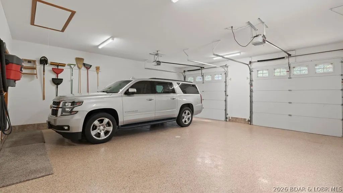
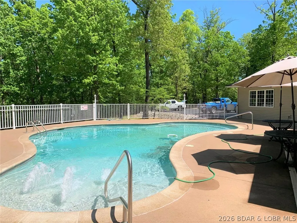
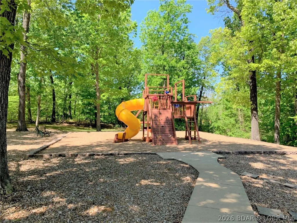
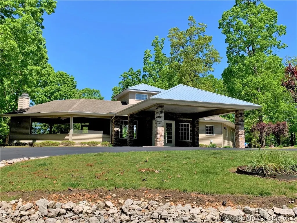
Luxury, lake views, and room to grow—welcome to Timberlake Village Estates! This custom-built, all-brick beauty sits on 3 estate-sized lots (buildable per subdivision rules) and includes a 12x32 boat slip in the community dock. Enjoy main-level living with an open floor plan, hickory hardwoods, hickory cabinets, and a chef’s kitchen with granite/quartz counters, custom cabinetry, and stainless appliances. The Owner’s Suite offers dual sinks and a walk-in tiled shower with dual heads. A screened, covered deck captures stunning lake views, while the lower level is built for entertaining with a wet bar, family room, flex spaces, storage galore, and a storm shelter. Car lovers will appreciate 4 car garage and low-maintenance concrete decks. Community perks include a pool, clubhouse, playground, and lakeside dock with no stairs. Impeccable craftsmanship, endless possibilities with the extra lots, and an unbeatable lake lifestyle—this property is a rare find!
| Price History | |
|---|---|
| 3/13/2026 | Listed $775,000 |
| 5/19/2026 | 1$765,000 |
| 7/2/2026 | 2$749,900 |
| 8/24/2026 | 3$725,000 |
General Features
| Sewer | Public Sewer |
|---|---|
| HOA Fee | 1158.68 |
| Association Fee Includes | Water,Reserve Fund,Sewer,Trash |
| Tax Year | 2025 |
| Ownership | Fee Simple, |
| Community Features | Cable TV,Internet Access,Playground,Pool,Clubhouse,Community Pool |
| Assoc Fee Paid Per | Quarterly |
| County | Morgan |
| Property Type | Residential |
| HOA | true |
| Attached Garage | true |
| Subdivision Name | Timberlake Village Estates |
| Possible Use | Residential |
| Garage Y/N | true |
| Status | Active |
| Directions | Hwy 54 to Hwy W/N Shore Drive. Turn left onto Jade Rd, left onto Red Arrow Rd, right onto Timberlake Village Dr, left onto Timberlake Village Circle. Home will be on the right. |
| ModificationTimestamp | 2026-08-24T15:13:47.170-00:00 |
| City | Rocky Mount |
| High School District | School Of The Osage |
| Zoning Description | Residential |
| MLS Area | L |
| Lot Size Units | Acres |
| Property Attached Y/N | false |
| Tax Annual Amount | 3615.32 |
| Lease Considered Y/N | false |
| Virtual Tour | https://www.propertypanorama.com/instaview/loo/3584822 |
| Standard Status | Active |
| Middle/Junior School District | School Of The Osage |
| Elementary School District | School Of The Osage |
| PostalCity | Rocky Mount |
| Legal Description | Lot 30; Timberlake Estates 40'x240.08' IRR 30780 Timberlake Village Cir Lots 28 & 29; Timberlake Estates 252' x 207.58; IRR |
| AttributionContact | (573) 302-2300 |
| Heating | Electric,Heat Pump |
| Cooling | Central Air |
| Utilities | Cable Available |
| Property Subtype | Detached |
| Occupancy Type | Owner |
| Property Sub Type Additional | Detached,Single Family Residence |
| Construction Materials | Brick |
| Additional Parcels Description | 212009200015029000 Lots 28 & 29 Taxes include both parcel numbers |
| Waterfront Features | Cove,Lake Privileges |
| View | Lake |
| Pool Features | Community |
| Security Features | Security System,Fire Sprinkler System,Storm Shelter Exterior,Storm Shelter Interior |
| Roof | Composition |
| Exclusions | Personal items |
| Property Condition | Updated/Remodeled |
| Year Built Effective | 2023 |
| Year Built | 2010 |
| Year Built Details | 2010 |
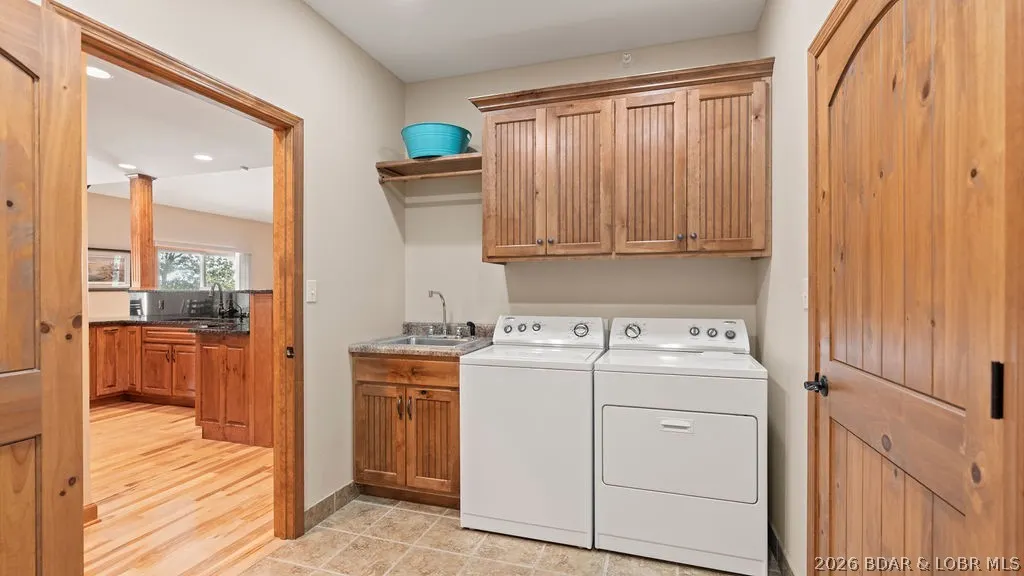
| Appliances | Dryer,Dishwasher,Disposal,Microwave,Range,Refrigerator,Water Softener Owned,Stove,Wine Cooler,Washer |
| Patio/Porch Features | Covered,Deck,Open,Patio,Porch,Screened |
| Architectural Style | Ranch,Two Story |
| Stories Count | 1 |
| Levels | Two |
| Accessibility | Low Threshold Shower |
| Full Baths | 3 |
| Garage Spaces | 4 |
Interior Features
| Basement (Y/N) | true |
|---|---|
| Air Conditioning Y/N | true |
| Heating Y/N | true |
| Fireplace Y/N | true |
| LivingAreaSource | Assessor |
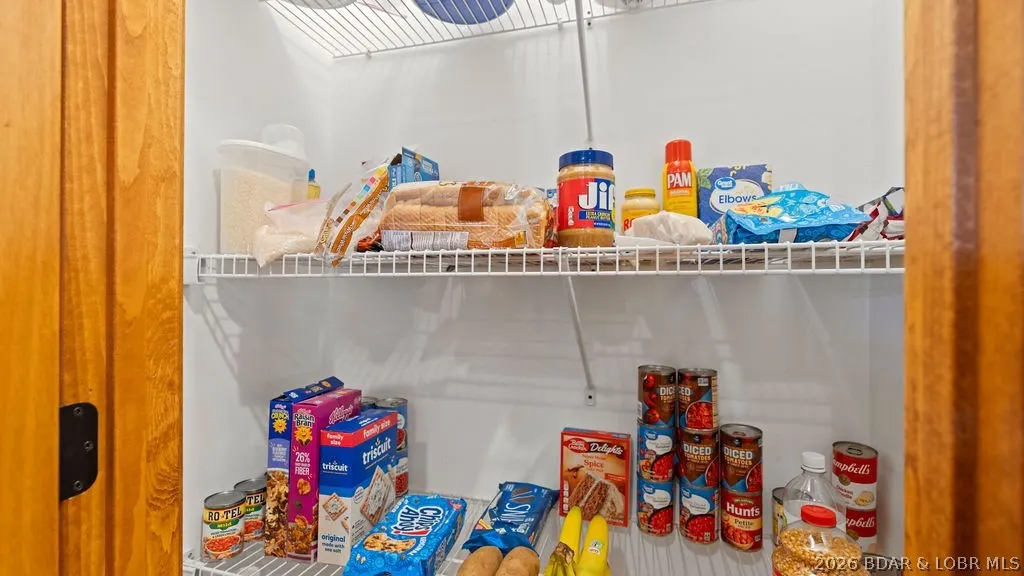
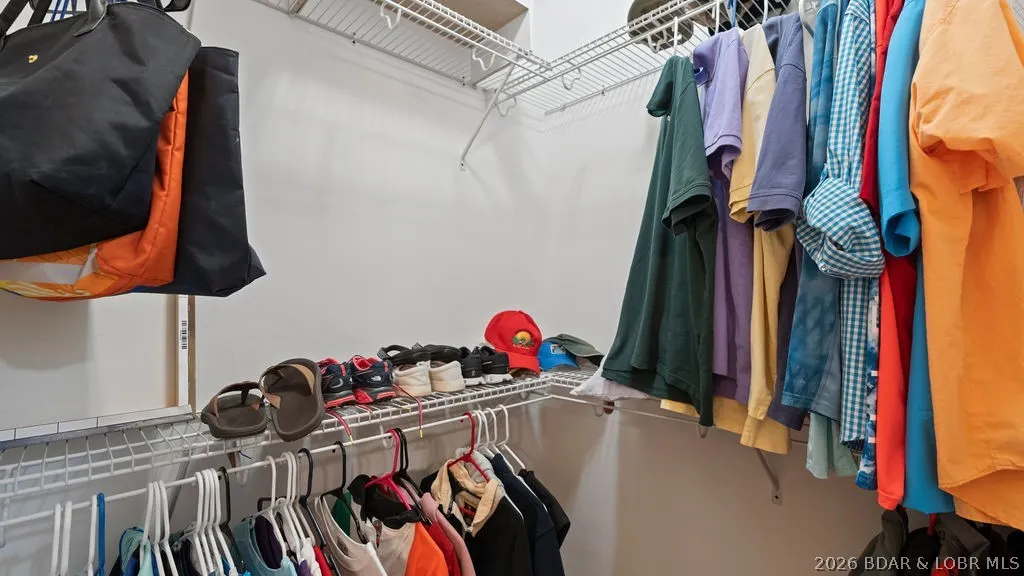
| Interior Amenities | Wet Bar,Built-in Features,Ceiling Fan(s),Custom Cabinets,Fireplace,Pantry,Cable TV,Vaulted Ceiling(s),Walk-In Closet(s),Walk-In Shower,Wired for Sound,Window Treatments,Central Vacuum |
| Basement | Finished,Walk-Out Access,Full |
| Fireplace Features | One |
| Total Bedrooms | 5 |
| Total Baths | 3 |
| Total Fireplaces | 1 |
| Flooring | Hardwood,Tile |
| Window Features | Window Treatments |
Exterior Features
| Parking Features | Attached,Garage,Garage Door Opener,Driveway |
|---|---|
| Lot Features | Acreage,Views,Wooded,Sprinklers Automatic |
| Water Source | Community/Coop |
| Lot Size Area | 1.21 |
| Lot Dimensions | Irregular |
| Lot Size Acres | 1.21 |
| Road Surface Type | Asphalt,Paved |
| Waterfront Y/N | true |
| Building Area Total | 3888 |
| Exterior Amenities | Concrete Driveway,Covered Patio,Deck,Sprinkler/Irrigation,Porch,Storage,Storm Shelter,Workshop |
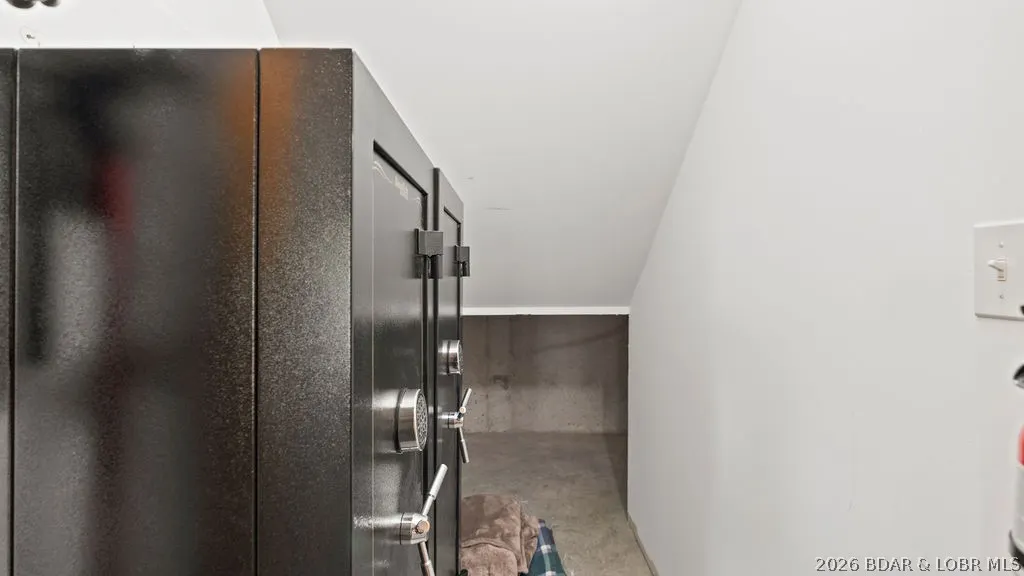
| Inclusions | Lots 28, 29, & 30, Dock 1 Slip 5 (121x32 slip), all appliances, all furniture, 2 safes |
| Foundation Details | Basement,Poured |
Amenities
- Foreclosure
- Views
- Short Sale
- New Construction
- Adult 55+
- Lease To Own
- No HOA Fees
- Furnished
- Primary On Main
- Air Conditioning
- Seller Finance
- Green
- Fixer Upper
- Horse
- Golf
- Fireplace
- Deck
- Garage
- Basement
- Pool
Property vs Single Family Average in 65072
Price
Taxes
Year Built
 These Properties are provided courtesy of Broker Reciprocity/IDX Lake Of The Ozarks Board of REALTORS® and Bagnell Dam Association of REALTORS® MLS, Inc. Multiple Listing Service. This information is copyrighted by The Lake Of The Ozarks Board of REALTORS® and The Bagnell Dam Association of REALTORS® MLS, Inc. Multiple Listing Service. Information is being provided for consumers' personal, non-commercial use and may not be used for any purpose other than to identify prospective properties
