

Address
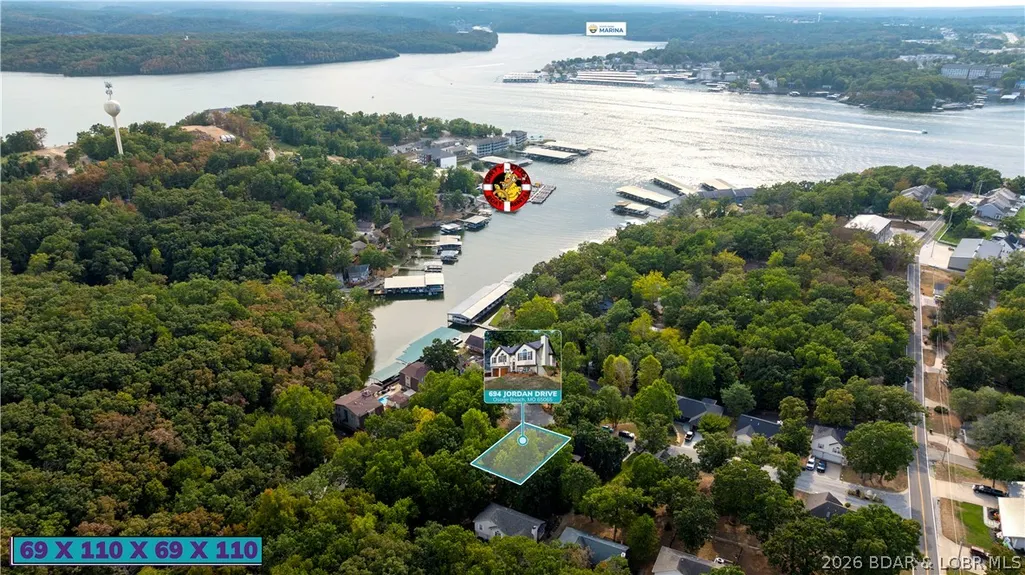
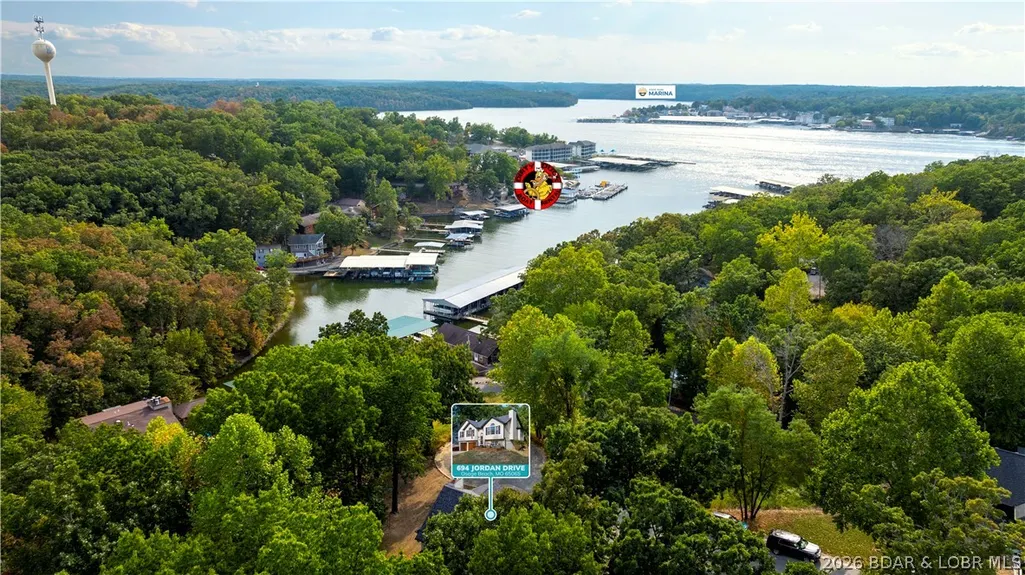
694 Jordan Drive, Osage Beach, MO
Price
$ 387,500
Property Attributes
- MLS#3588467
- TypeSingle Family
- Listing Status Active
- CountyCamden
- CityOsage Beach
- AreaD
- NeighborhoodCamron Estates
- Zip65065
- Style
- Year Built2003
- Taxes$ 1131
- Price$ 387,500
- Bedrooms3
- Full Bathrooms2
- Half Bathrooms1
- Sqr Footage1874
- Lot Size0.17 Acres
Data Source:
Lake of the Ozarks MLS (LOBR)
Property Description
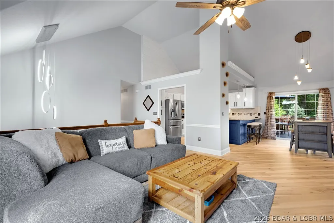
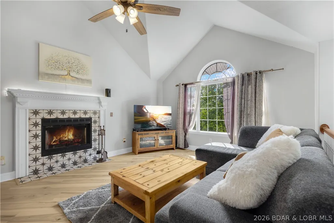
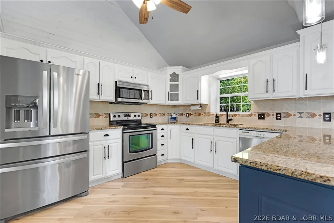
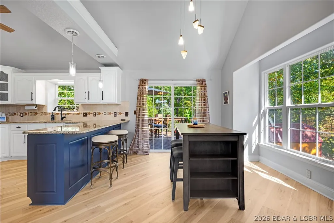
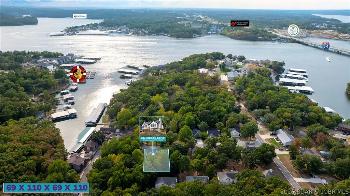
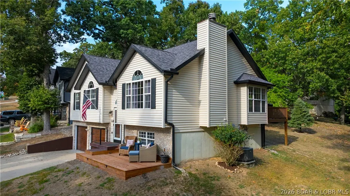
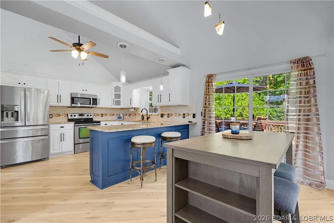
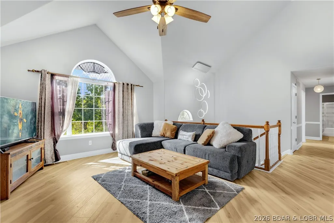
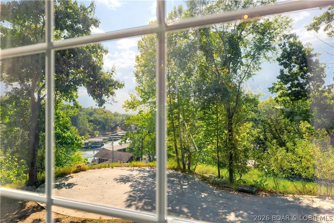
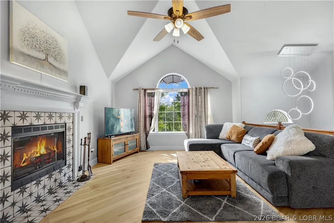
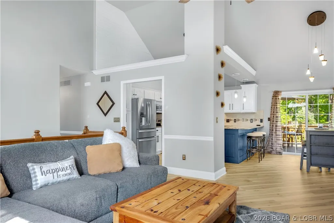
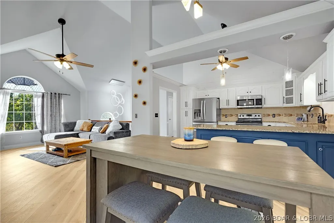
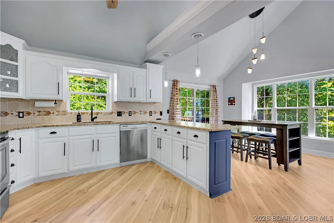
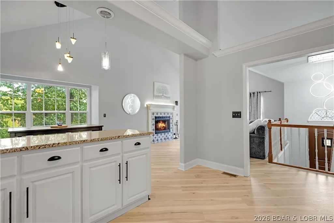
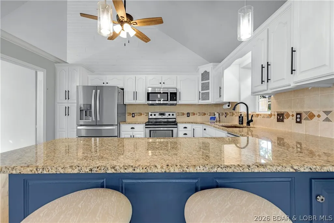
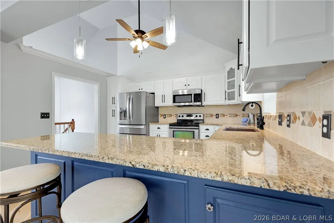
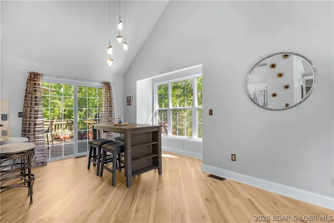
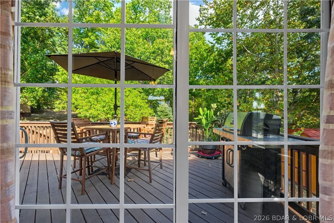
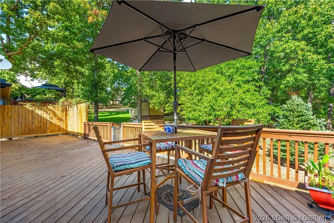
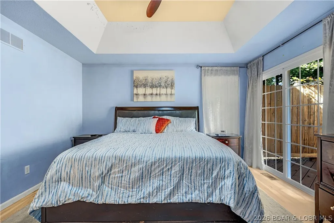
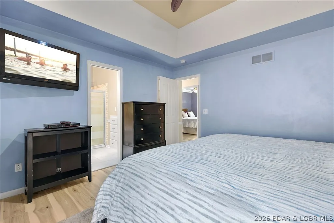
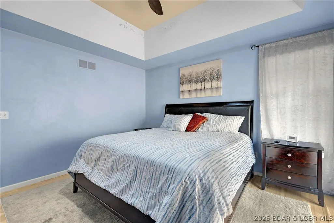
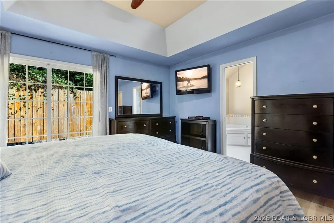
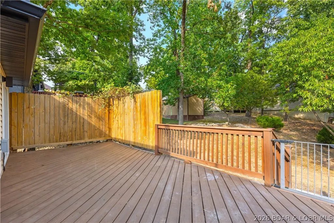
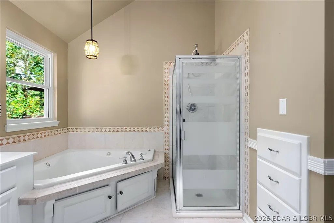
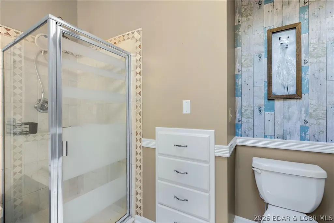
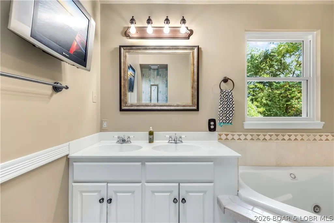
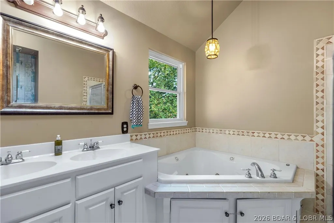
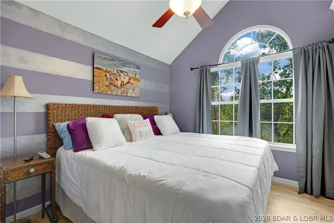
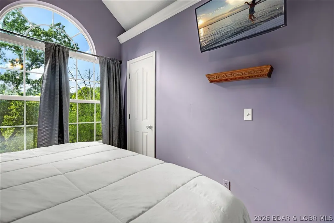
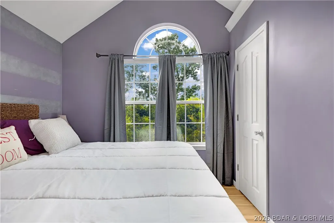
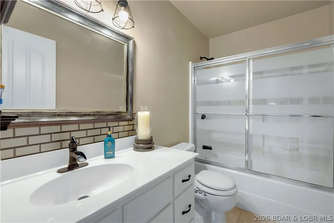
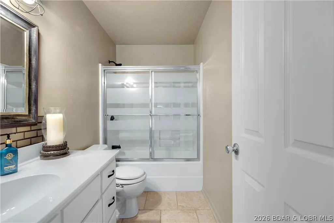
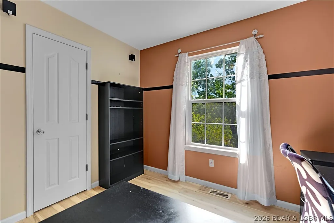
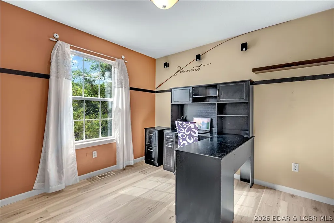
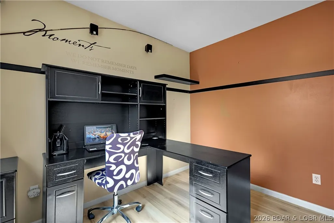
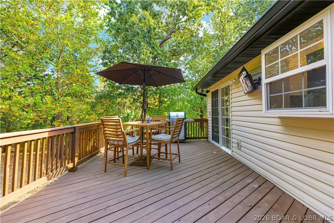
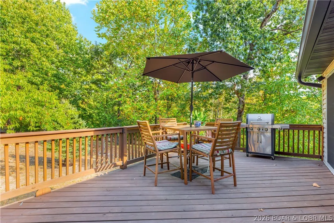
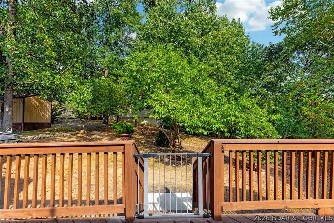
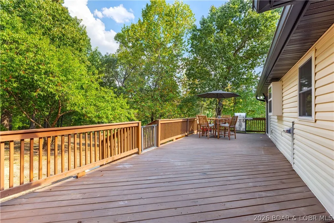
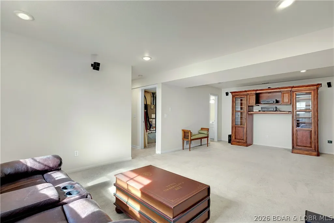
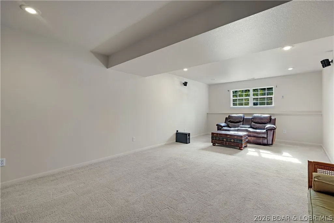
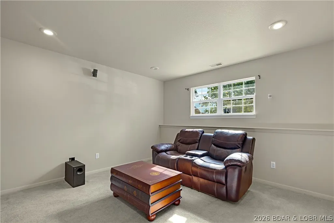
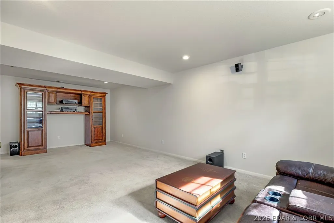
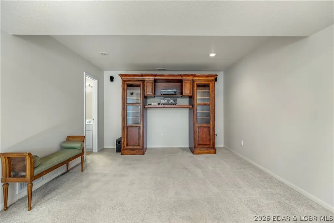
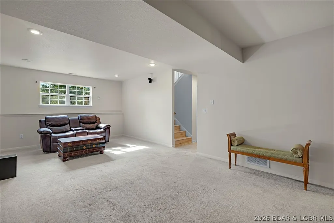
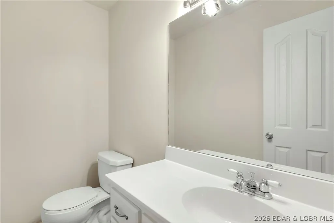
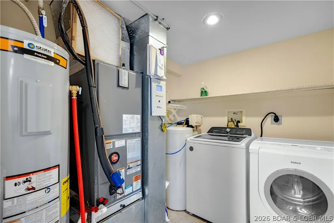
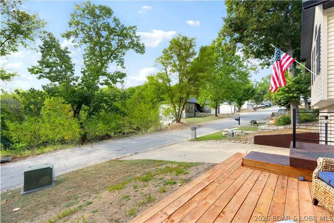
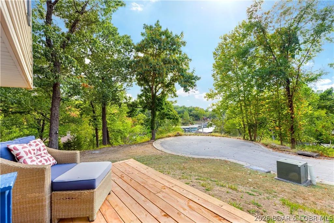
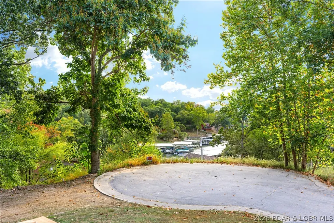
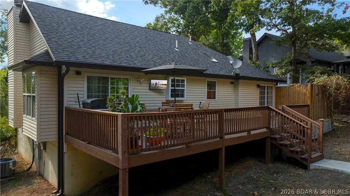
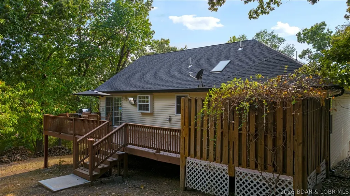
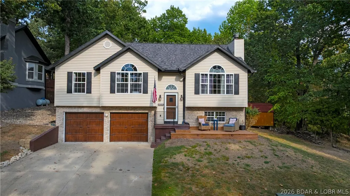
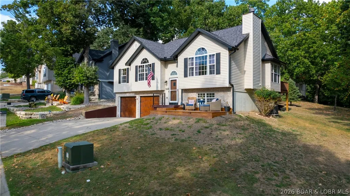
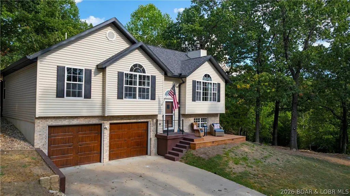
Discover this fantastic find in the heart of Osage Beach! This updated, split-level home combines a modern feel with a great layout. You'll love the vaulted ceilings, new premium flooring throughout and a captivating, wood burning fireplace. The kitchen is a dream with plenty of cabinet space & granite countertops, perfect for entertaining. The master suite offers a relaxing retreat w/ heated jacuzzi tub, double sinks with walk-in shower & closet. The lower level features a large family room & a half bath, which can easily be converted into a full bath. This home is truly move-in ready with a new hot water tank, roof, gutters, fascia, & soffit. The new front & back decks are ideal for outdoor living, & one is even equipped to handle a hot tub. 2 car garage is great for storage. Located in a quiet neighborhood, no HOA ,rental flexibility & at the end of a cul-de-sac just off Hwy 54. Minutes away from restaurants, the outlet mall, & the new Oasis at Lakeport. Bonus:lot next door is available for purchase, offering an opportunity for more space & privacy. This is a must-see for anyone looking for a stylish, updated home in a prime location.
| Price History | |
|---|---|
| 7/1/2026 | Listed $387,500 |
General Features
| Sewer | Public Sewer |
|---|---|
| Association Fee Includes | None |
| Tax Year | 2025 |
| Ownership | Fee Simple, |
| Community Features | None |
| County | Camden |
| Property Type | Residential |
| Attached Garage | true |
| Subdivision Name | Camron Estates |
| Possible Use | Residential |
| Garage Y/N | true |
| Status | Active |
| Directions | Hwy 54 to Passover Rd. Take the first roundabout exit onto Wilson Rd. Turn left onto Jordan Rd. Home is last one on the left. |
| ModificationTimestamp | 2026-08-28T18:00:21.563-00:00 |
| City | Osage Beach |
| High School District | Camdenton |
| Zoning Description | Residential |
| MLS Area | D |
| Lot Size Units | Acres |
| Property Attached Y/N | false |
| Tax Annual Amount | 1131.57 |
| Lease Considered Y/N | false |
| Virtual Tour | https://drive.google.com/file/d/1rYCbzGtScQYAiVREb--CZJoLSkdGKGQu/view?usp=sharing |
| Standard Status | Active |
| Middle/Junior School District | Camdenton |
| Elementary School District | Camdenton |
| PostalCity | Osage Beach |
| Legal Description | LOT 12, CAMRON ESTATES, exact legal to govern |
| AttributionContact | (573) 693-1313 |
| Heating | Electric,Forced Air,Heat Pump |
| Cooling | Central Air |
| Possession | Closing |
| Property Subtype | Detached |
| Occupancy Type | Vacant |
| Property Sub Type Additional | Detached,Single Family Residence |
| Construction Materials | Vinyl Siding |
| Roof | Architectural,Shingle |
| Exclusions | Personal items, shed |
| Property Condition | Updated/Remodeled |
| Year Built Effective | 2025 |
| Year Built | 2003 |
| Year Built Details | 2003 |
| Appliances | Dryer,Dishwasher,Disposal,Microwave,Range,Refrigerator,Water Softener Owned,Stove,Washer |
| Patio/Porch Features | Deck,Open |
| Architectural Style | Split Level |
| Levels | Multi/Split |
| Accessibility | Low Threshold Shower |
| Total Rooms | 9 |
| Full Baths | 2 |
| Garage Spaces | 2 |
Interior Features
| Basement (Y/N) | true |
|---|---|
| Air Conditioning Y/N | true |
| Heating Y/N | true |
| Fireplace Y/N | true |
| LivingAreaSource | Assessor |
| Interior Amenities | Ceiling Fan(s),Fireplace,Jetted Tub,Cable TV,Unfurnished,Vaulted Ceiling(s),Walk-In Closet(s),Walk-In Shower,Window Treatments |
| Basement | Finished |
| Fireplace Features | One,Wood Burning |
| Half Baths | 1 |
| Total Bedrooms | 3 |
| Total Baths | 3 |
| Total Fireplaces | 1 |
| Flooring | Luxury Vinyl Plank,Tile |
| Furnished Y/N | Unfurnished |
| Window Features | Window Treatments |
Exterior Features
| Parking Features | Attached,Electricity,Garage,Garage Door Opener |
|---|---|
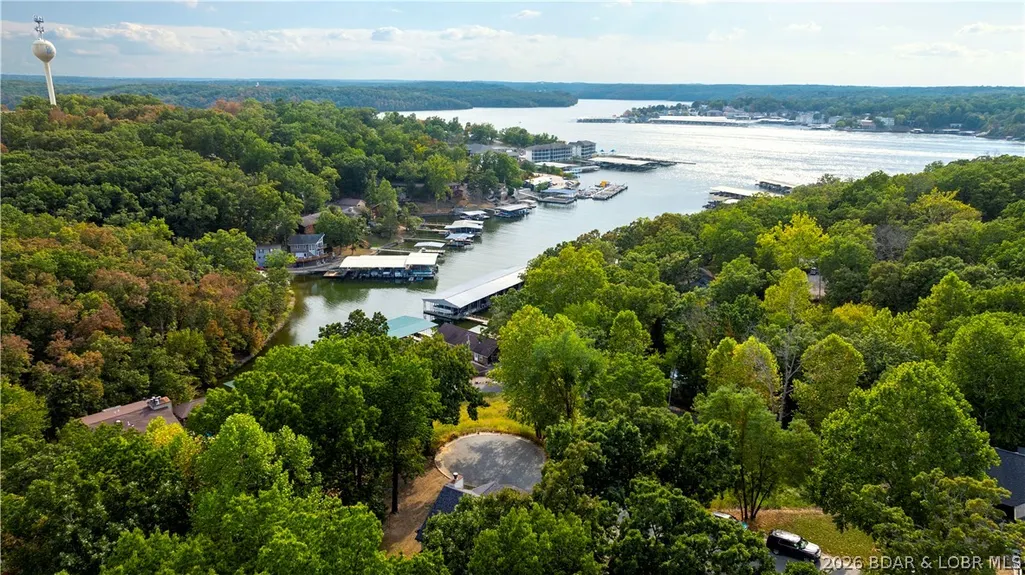
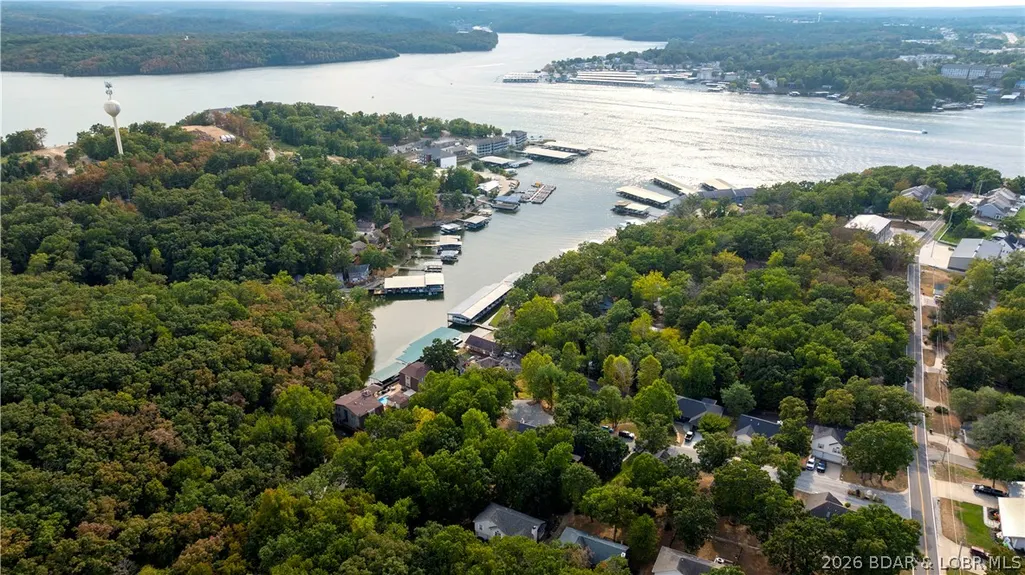
| Lot Features | Cul-De-Sac,City Lot,Sloped,Views |
| Water Source | Public |
| Lot Size Area | 0.17 |
| Lot Dimensions | 69x110x69x110 |
| Lot Size Acres | 0.17 |
| Road Surface Type | Asphalt,Paved |
| Waterfront Y/N | false |
| Building Area Total | 1874 |
| Exterior Amenities | Concrete Driveway,Deck |
| Inclusions | All Appliances, tv center-lower level |
| Foundation Details | Basement,Poured |
Amenities
- Foreclosure
- Views
- Short Sale
- New Construction
- Adult 55+
- Lease To Own
- No HOA Fees
- Furnished
- Primary On Main
- Air Conditioning
- Seller Finance
- Green
- Fixer Upper
- Horse
- Golf
- Fireplace
- Deck
- Garage
- Basement
- Pool
Property vs Single Family Average in 65065
Price
Taxes
Year Built
 These Properties are provided courtesy of Broker Reciprocity/IDX Lake Of The Ozarks Board of REALTORS® and Bagnell Dam Association of REALTORS® MLS, Inc. Multiple Listing Service. This information is copyrighted by The Lake Of The Ozarks Board of REALTORS® and The Bagnell Dam Association of REALTORS® MLS, Inc. Multiple Listing Service. Information is being provided for consumers' personal, non-commercial use and may not be used for any purpose other than to identify prospective properties
